You found the perfect sofa. It’s on sale. You hit “buy,” and a week later it arrives and blocks the door.
Almost everyone who has furnished a room has made some version of this mistake. The fix is simple: plan the layout on paper (or on screen) before you spend a cent. This guide walks you through exactly how, in about an hour.
Disclosure: this post contains affiliate links. If you click one and make a purchase, I may earn a commission at no extra cost to you.
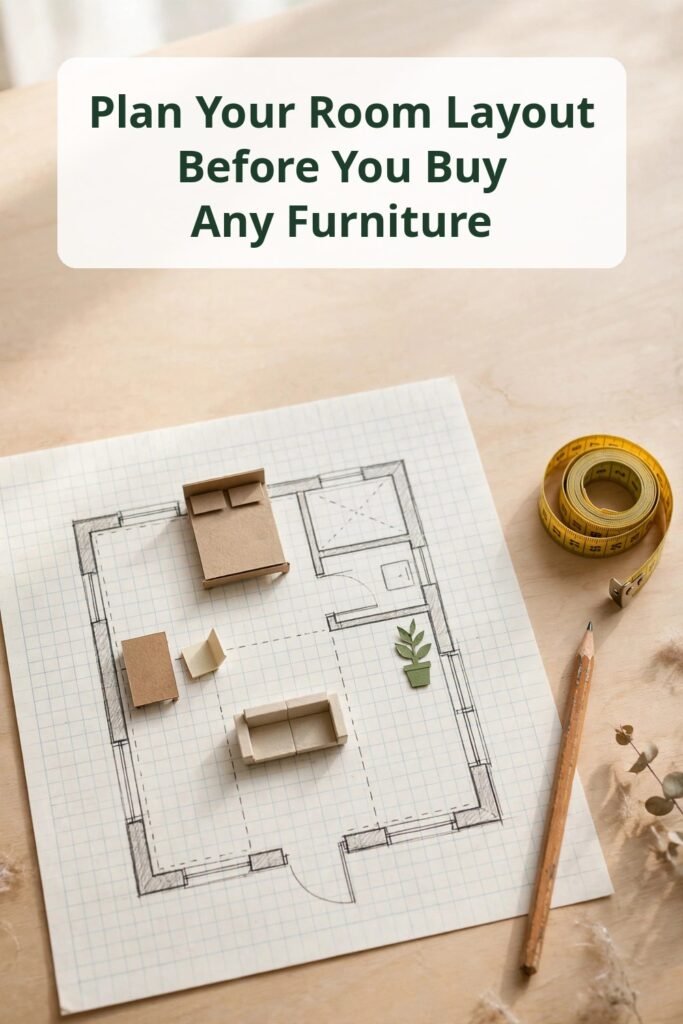
Why layouts go wrong
Most layout problems come from three habits:
- Buying by looks, not size. A sofa that looks cozy in a showroom can swallow a small living room.
- Ignoring “walking space.” Furniture fits, but you can’t move around it comfortably.
- Forgetting fixed things like doors that swing open, radiators, outlets, and windows.
Planning first fixes all three.
Step 1: Measure the room
You need a tape measure, a pencil, and paper.
- Measure the length and width of the room.
- Note the position and width of every door and window.
- Mark which way each door swings.
- Note outlets, radiators, vents, and built-ins.
- Measure the ceiling height if you plan tall furniture.
Write everything down in the same unit (inches or centimeters). Mixing units is the most common source of errors.
Step 2: Draw a simple floor plan
Pick a scale that’s easy to work with. On graph paper, one square = one foot (or 30 cm) works well.
- Draw the room outline.
- Add doors (with their swing arcs) and windows.
- Mark outlets and other fixed items.
You can also use a free floor planner app if you prefer screens to paper. The tool matters less than being accurate.
Step 3: Measure what you want to place
List every piece of furniture you own or plan to buy, with width × depth. Cut out paper rectangles at the same scale, label them, and move them around your plan.
No need for perfect drawings. Rectangles are enough.
Step 4: Follow a few simple spacing rules
These are common design rules of thumb, not strict laws. Adjust for your own space.
- Main walkways: aim for roughly 90 cm / 36 in of clear path.
- Sofa to coffee table: about 40–45 cm / 16–18 in.
- Dining chairs: leave about 90 cm / 36 in behind the chairs to pull them out.
- TV viewing distance: often suggested at about 1.5–2.5× the screen’s diagonal size.
- Don’t block doors, windows, or heating.
Step 5: Test it in real life
Before buying, tape the furniture footprint on the floor with painter’s tape, or lay out cardboard boxes at the right size. Walk through the room. Does it feel tight? Can you open every door and drawer?
If something feels wrong, it usually is. Fix it on the plan, not after delivery.
Small room tips
- Choose furniture with visible legs to keep the floor visible and the room open.
- Pick multi-use pieces: storage ottomans, fold-down tables.
- Float the sofa slightly off the wall only if there’s space; otherwise, back it against a wall.
- Use vertical space: tall shelves draw the eye up.
- Keep one clear focal point rather than several competing ones.
When it’s worth getting professional help
Doing it yourself works for many rooms. A pro is worth considering if:
- The room has an awkward shape (sloped ceilings, angled walls, open-plan spaces).
- You’re doing a full renovation and can’t easily undo mistakes.
- You’d like to see a realistic 3D image of the finished room before buying.
- You feel stuck after trying a few layouts.
Freelance marketplaces such as Fiverr list independent designers who offer services like 2D floor plans, 3D room renders, and interior design consultations. Prices and quality vary widely, so:
- Compare portfolios, not just prices.
- Read recent reviews from buyers with similar projects.
- Check what’s included (number of revisions, file formats, delivery time).
Browse interior design and floor plan services on Fiverr →
What to send a designer (checklist)
A clear brief saves time and revisions. Prepare:
- Room measurements and a rough sketch (photos of a hand-drawn plan are fine)
- Photos of the room from two or three angles
- A list of furniture you already own, with dimensions
- Your budget range
- 3–5 inspiration images (a Pinterest board works well)
- Your style in a few words (e.g., “warm, minimal, lots of plants”)
- Any must-haves (e.g., “needs a desk space,” “pet-friendly”)
Quick recap
- Measure everything, including doors and outlets.
- Draw a scaled floor plan.
- Make scaled cutouts of furniture.
- Follow basic spacing rules.
- Test with tape before you buy.
- Bring in a pro if the room is tricky.
Planning takes an hour. A wrong sofa can take months to fix.
Affiliate disclosure: links to Fiverr in this article are affiliate links. I may earn a commission if you make a first purchase through them.